
Home Extension & New Build Electrical Wiring in Montrose
Complete electrical installation for home extensions, sunrooms, garage conversions, granny annexes and new build properties in Montrose and across Angus. Speak to James Leslie directly about the electrical design and the installation.
Call 01674 900550James answers · 24/7 for emergencies- Local, Montrose based electrician
- First fix while the walls are open
- Electrical Installation Certificate issued
- Costs agreed before work begins
 18th EditionBS 7671 Qualified
 City & Guilds2382-22, Level 3
 Fully InsuredFor Electrical Work
 RAF ElectricianElectrical Engineer
 Ex-Retained FirefighterFire & Rescue Service

Extension Wiring Across Montrose, Angus
Montrose Sparks is James Leslie, based in Montrose. Extension work here covers everything from a sunroom on a family home at Borrowfield or Hillside to an annexe on a rural plot, across DD10 and the approximate 40-mile radius he covers.
The time to plan the electrics is before the plasterboard goes on. James works from your drawings alongside the builder, so cable routes, socket positions and lighting are first-fixed while the frame is open. If the existing board cannot take the new circuits, see Fuse Box & Consumer Unit Upgrades. A kitchen in the new space comes under Kitchen Electrics & Cooker Installation, and alarm positions for the new rooms under Interlinked Smoke & Heat Alarms.
5/5 on Google Reviews
“He took great care over the work (even used a spirit level to make sure the cooker was sitting right!) and was very reasonably priced. We are new to the area and struck lucky finding a reliable, responsive electrician.”
“Great service, fast response and problem fixed quickly”
“Great service highly recommended.”
“Jamie arrived within 15 minutes of my call and had the power back on about 10 minutes later.”
“James was very polite and sent over the quote immediately after the call and came out the same day in the early evening.”
“He couldn't of been more helpful and still only took what he quoted for, even though it was a bigger job than expected. Definitely recommend.”
“Arrived within an hour of my call, as he said he would. Fixed the problem same afternoon, and rate was extremely reasonable!”
“They also give decent price for the job and the work done will be using James again, he is also very polite and very helpful too me.”
“Fast response during a weekend, put in a temporary fix so we got power back. Excellent service.”
“Very professional and courteous. Highly recommend him.”
“James answered my call late at night and went to my property to investigate even though I had never used him before.”
Why Choose Montrose Sparks for Your Extension Wiring?
- Montrose Sparks wires extensions and new builds across Montrose, Angus
Complete electrical installation for home extensions, sunrooms, garage conversions, granny annexes and new build properties. James works from Montrose and covers an approximate 40-mile radius.
- Work is carried out to BS 7671 by an 18th Edition qualified electrician
James issues an Electrical Installation Certificate (EIC) for the electrical work, and any applicable building warrant or approved certification requirements for the extension are agreed.
- You deal directly with James Leslie, not a call centre
There is no office between you and the electrician. James has 40 years of electrical engineering experience across military, municipal and private sectors, including service as an RAF electrical engineer and as a retained firefighter.
- Montrose Sparks is fully insured and locally based
The business carries public liability cover for domestic, commercial and agricultural properties. Costs are agreed before any work begins.
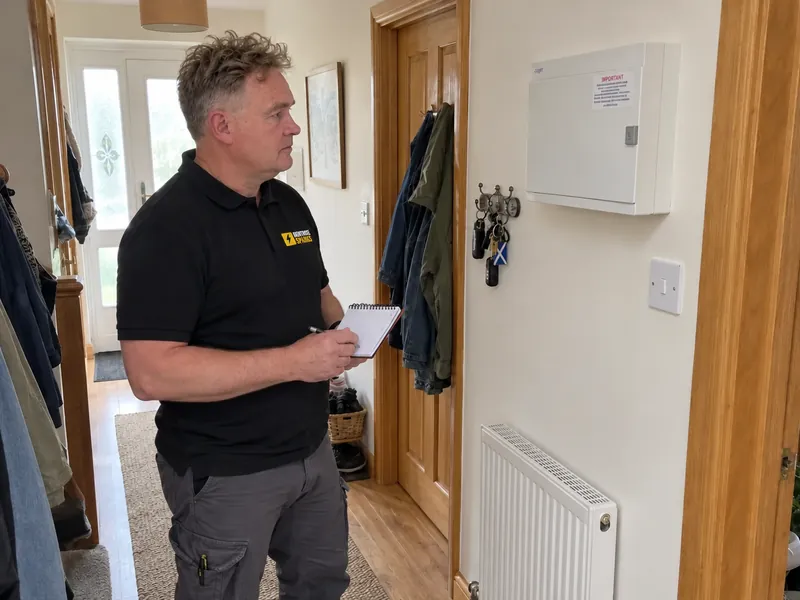
Before the plasterboard goes on
Will My Consumer Unit Cope With an Extension?
Often, yes. A board with spare ways and the right RCD or RCBO protection can usually take the circuits a single-storey extension or garage conversion adds. Sometimes it cannot, and a new consumer unit or a sub-main to a separate board is the better route. Which applies is assessed at first-fix planning, from the existing board and your drawings. Building an extension or converting a garage requires careful integration with your property’s existing electrical system.
New circuits for the new rooms
Full routing of power, lighting, heating, and data cabling followed by high-quality faceplate installation.
Board capacity: extended, replaced or a sub-main
Adding sub-distribution boards to support large annexes or extending existing board circuits with proper RCD/RCBO protection.
First fix with your builder
We coordinate with your building contractors to install first-fix cabling, sub-distribution boards, lighting, heating controls, and outdoor connections efficiently.
Testing and certification
Providing an Electrical Installation Certificate (EIC) for the electrical work and agreeing any applicable building warrant or approved certification requirements for the extension.
Complete Electrical Solutions for Building Extensions
Three kinds of project, and how the wiring and the supply are arranged for each.
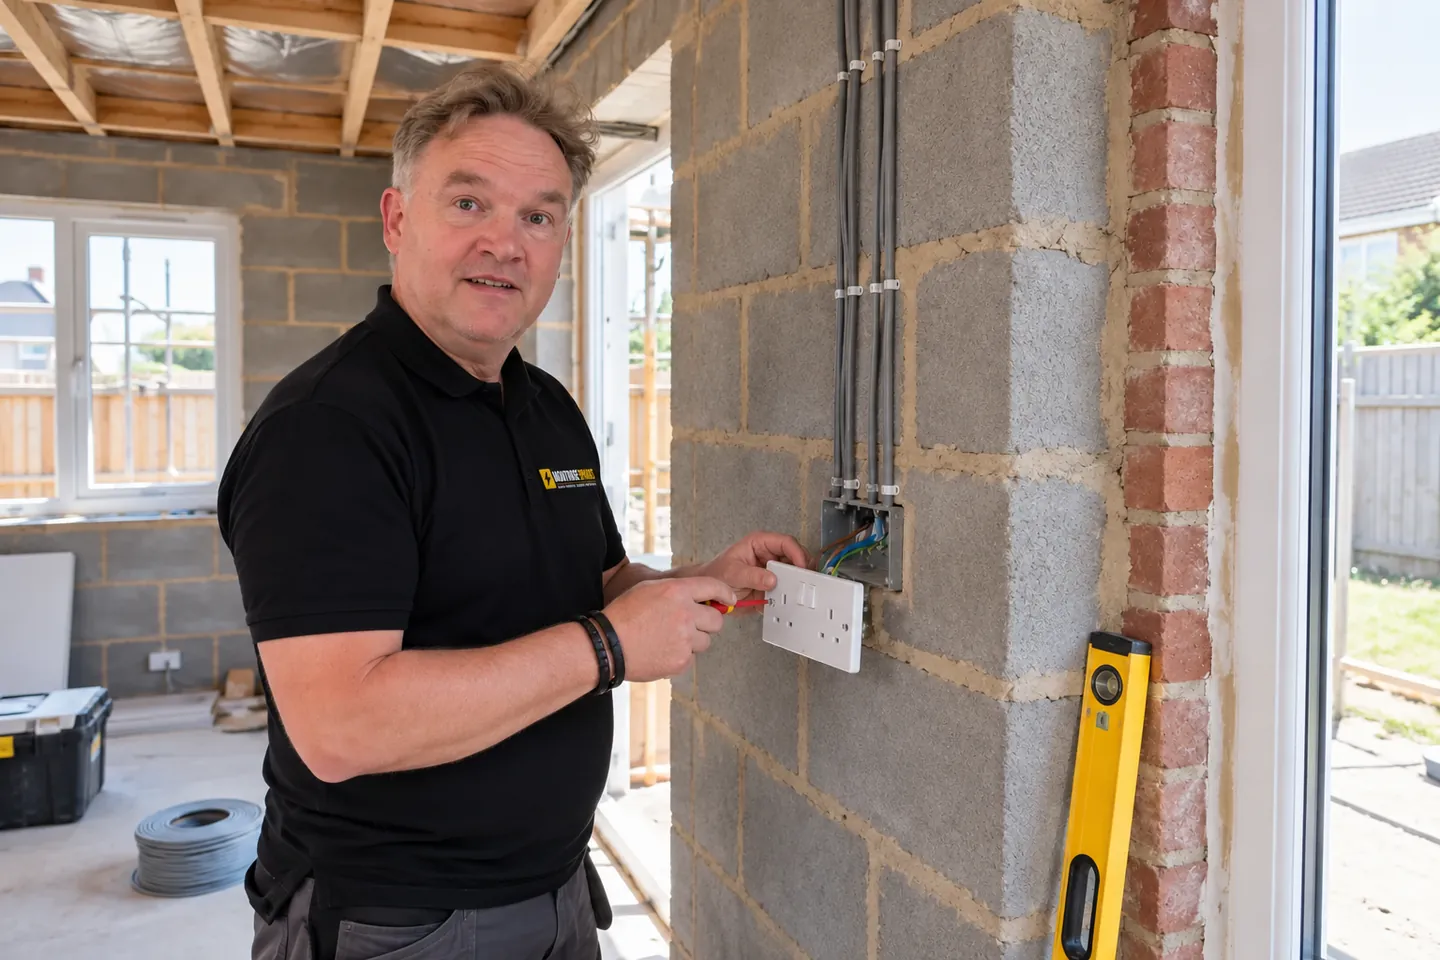
Single-Storey Extension Electrical Installation
The new rooms get their own socket and lighting circuits, with heating controls, outdoor connections and any data points routed while the frame is open and run back to the existing consumer unit. Faceplates, fittings and heating controls go on after plastering.
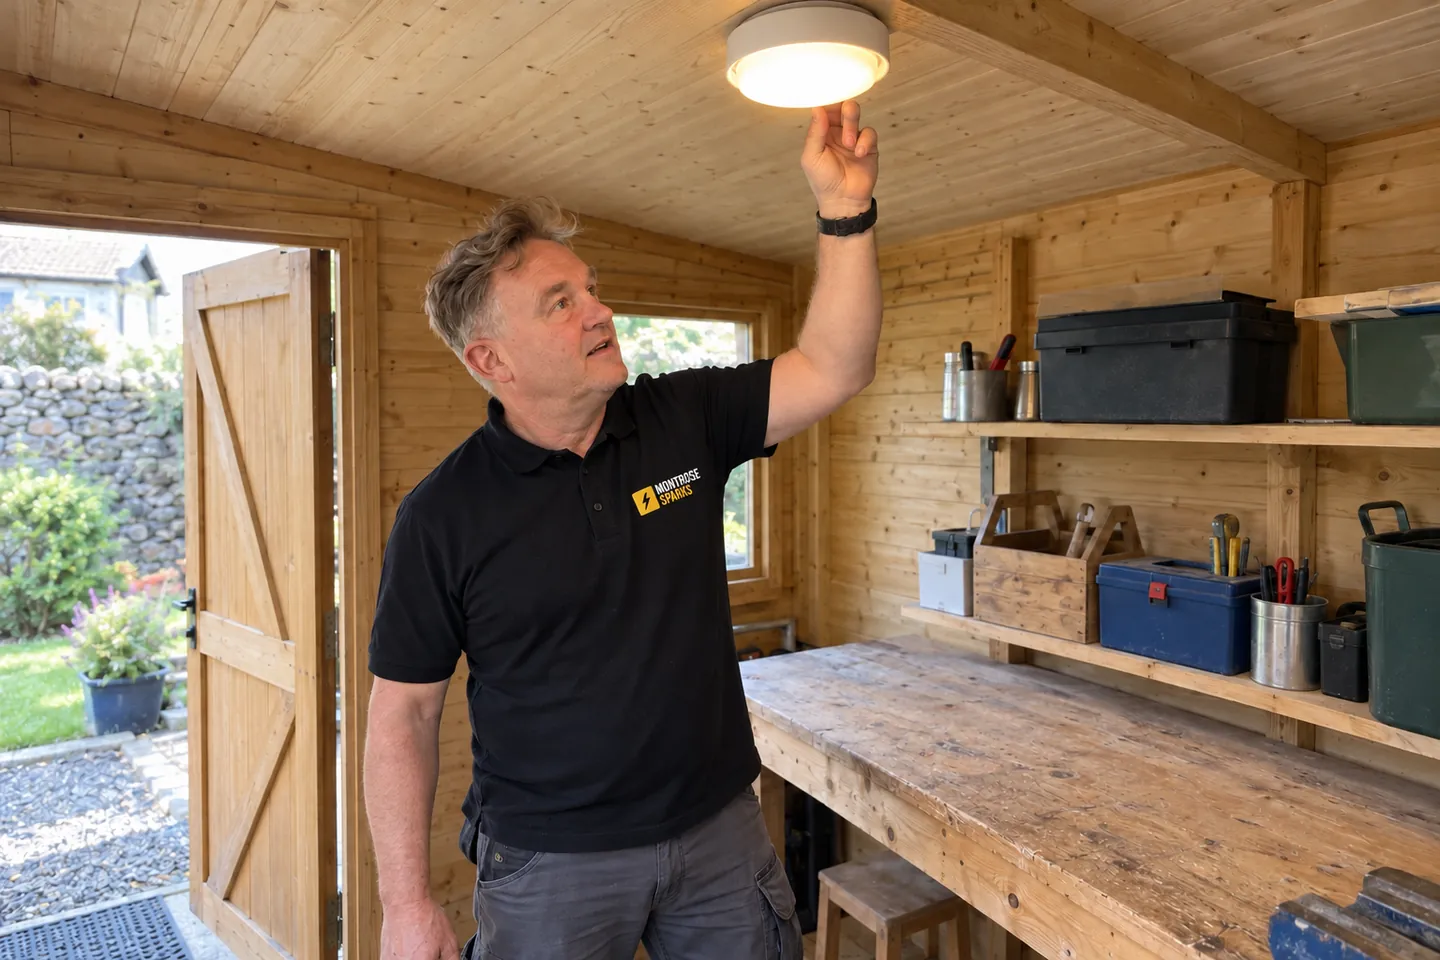
Garage Conversion Wiring
A converted garage usually needs its own circuits rather than the old garage supply: sockets, lighting and heating cabled from the main house on a route agreed with the builder, with RCD/RCBO protection at the board. Any existing garage wiring is checked before it is reused.
Granny Annexe Sub-Mains & Complete Wiring
A self-contained annexe is usually fed by a sub-main: one larger cable from the main board to a sub-distribution board in the annexe, which then carries its own kitchen, shower, heating, lighting and socket circuits. Independent metering, where wanted, is discussed at the planning stage.
How Much Does Extension Wiring Cost?
Guide prices run from £800 – £2,000+ for a garage conversion to £2,500 – £5,500+ for a granny annexe with sub-mains. Comprehensive installation quotes are agreed upfront against your building plans.
- Single-Storey Extension Electrical InstallationNumber of sockets, lighting layout, heating integration. Share architectural plans or building specification drawings.
- £1,200 – £3,000+Typical single-storey extension
- Garage Conversion WiringCable route from main house, heating type, consumer unit setup. Quoted after site survey or plan review.
- £800 – £2,000+Typical garage conversion
- Granny Annexe Sub-Mains & Complete WiringSub-board installation, independent metering, kitchen/shower setup. Quoted against architectural layouts and structural specifications.
- £2,500 – £5,500+Annexe with its own sub-board
Indicative guide prices. The final scope and cost are agreed before work begins.
How the job runs
What Does Extension Wiring Involve?
The electrics follow the build: positions are set from the drawings, cables go in while the frame is open, and fittings go on once the plaster is dry.
- 1
Plan positions from the drawings
Socket, switch, light and heating positions are agreed with you and the builder from the architectural plans, along with the cable route back to the board and where any sub-board will sit.
- 2
First fix while the frame is open
Cables, back boxes and containment are run through the studwork, joists and floor void before insulation and plasterboard go on, coordinated with the builder’s programme.
- 3
Consumer unit work, sub-main or new circuits
The new circuits are connected at the existing consumer unit where it has the capacity and protection, or a new board or a sub-main to a sub-distribution board is installed where it does not.
- 4
Second fix after plastering
Faceplates, switches, light fittings, heating controls and any outdoor connections are fitted and connected once the walls and ceilings are finished.
- 5
Inspection, testing and certification
Every new circuit is inspected and tested to BS 7671, and an Electrical Installation Certificate (EIC) is issued for the electrical work.
On completion
What you are left with
The paperwork handed over when the extension wiring is signed off.
Electrical Installation Certificate (EIC)
Records the new circuits, any board or sub-main work, and the inspection and test results for the electrical work. It covers the stated work rather than certifying every unrelated part of the existing installation.
Circuit schedule
The new circuits labelled at the consumer unit or sub-board, so you and the builder know which device protects the extension’s sockets, lighting and heating.
Building warrant and certification
Any applicable building warrant or approved certification requirements are assessed separately. What the electrical work needs to show for the extension is agreed with you before it starts.
While the ceilings are open
Smoke and Heat Alarms When You Extend
Extending, converting or altering a home can change what alarms it needs, because the rooms and circulation spaces, and how they are used, change with it. Alarm coverage for the new layout is checked as part of the job, and any new or repositioned units are wired in at first fix while the ceilings are open. The Scottish Government’s guidance on home extension, alterations and conversion work explains why building standards and any warrant requirements must also be considered.
Extension Wiring Across Montrose, Angus
Extensions, garage conversions and annexes in the Angus towns, the Mearns and the rural plots in between. James is based in Montrose, Angus, Scotland, and covers the DD10 postcode district within an approximate 40-mile radius. Give him your postcode to confirm availability.
- Montrose and DD10The town, Ferryden and Hillside, and up the coast to St Cyrus. Our base, so usually the quickest to arrange.
- Brechin and ForfarExtensions, garage conversions and annexes for homeowners, builders and architects across the Angus towns.
- ArbroathNew builds and annexes, including surrounding rural properties.
- Laurencekirk and InverbervieEnquiries welcome for houses, flats and rented properties.
- Elsewhere in Angus and the MearnsDundee and Stonehaven are inside the approximate 40-mile service area. Call with your postcode to check coverage.
Frequently Asked Questions About Extension Wiring
Can’t see your question?
James answers the phone himself and will tell you straight away whether he can help.
Call 01674 900550When should I involve an electrician in an extension?
At drawing stage, before the builder starts. Socket, switch, light and heating positions and the route back to the board are easiest to settle from the plans, and the first fix has to go in before the plasterboard. Send James the architectural plans or building specification drawings with your enquiry and he can quote and plan the first fix around the builder’s programme.
Will an extension need a new consumer unit?
Not always. A board with spare ways and the right RCD or RCBO protection can often take the new circuits; an older board, one with no spare ways, or one without the protection the new circuits need may be better replaced, or fed by a sub-main to a separate board. James assesses the existing board at first-fix planning and agrees any board work with you before it starts.
Does a garage conversion need new circuits?
Usually, yes. A garage supply was typically put in for a light and a socket or two, and a converted room needs its own socket, lighting and heating circuits with RCD/RCBO protection at the board. Whether any existing garage wiring can be kept is assessed on site, and the cable route from the main house is one of the things that sets the price.
What is a sub-main and does an annexe need one?
A sub-main is a single larger cable run from the main consumer unit to a second board, which then supplies its own circuits. A self-contained annexe with a kitchen, shower and heating is often better served by a sub-main and its own sub-distribution board than by running every circuit back to the house, but it depends on the load, the distance and what the main board can take. James assesses this against the layouts and structural specifications and agrees the arrangement before work starts.
Do I need a certificate for extension wiring?
Yes. New circuits, consumer unit work and sub-mains are recorded on an Electrical Installation Certificate (EIC) covering the inspection and test results for the electrical work. Any applicable building warrant or approved certification requirements are assessed separately.
Will my new extension need smoke alarms?
It may, and it depends on the layout. Extending or converting a home can change the rooms and circulation spaces that need cover, so alarm provision is checked as part of the job rather than assumed. The Scottish Government’s guidance on home extension, alterations and conversion work sets out the current requirements, and James plans any new or repositioned alarms at first fix, while the ceilings are open.
Get your extension wiring quote
Say what you are building (an extension, garage conversion, annexe or new build) and send the architectural plans or building specification drawings if you have them. James agrees the quote upfront against your building plans.
James aims to reply within one hour, 8am–6pm.